
- Home
- Floor Plans
Marina One Kochi Floor Plans
Official unit plans for the 3 BHK + Study and 4 BHK waterfront residences — tap any plan to view full-screen, or download the complete set.
3 BHK + Study
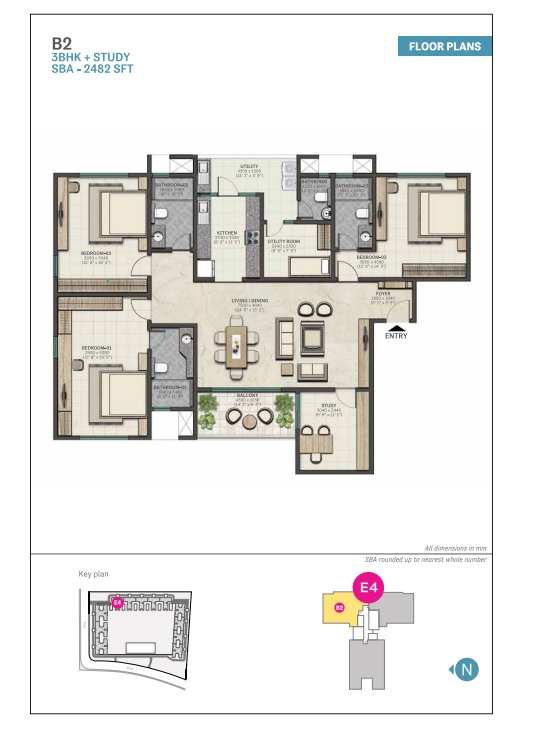
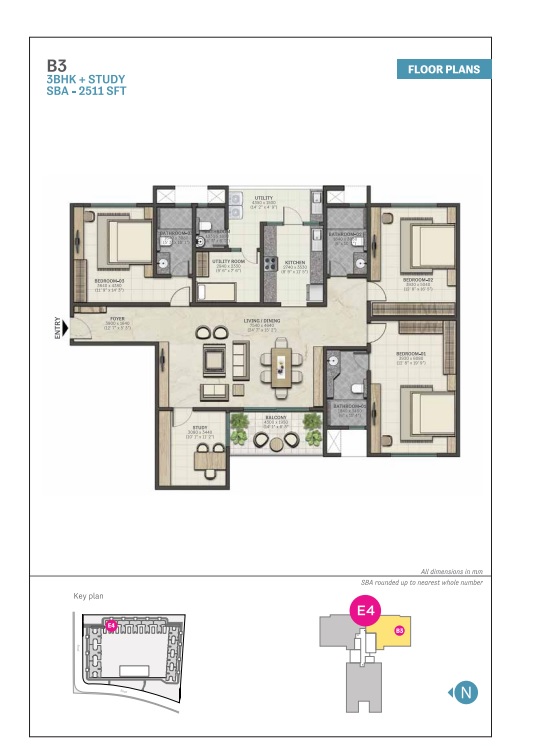
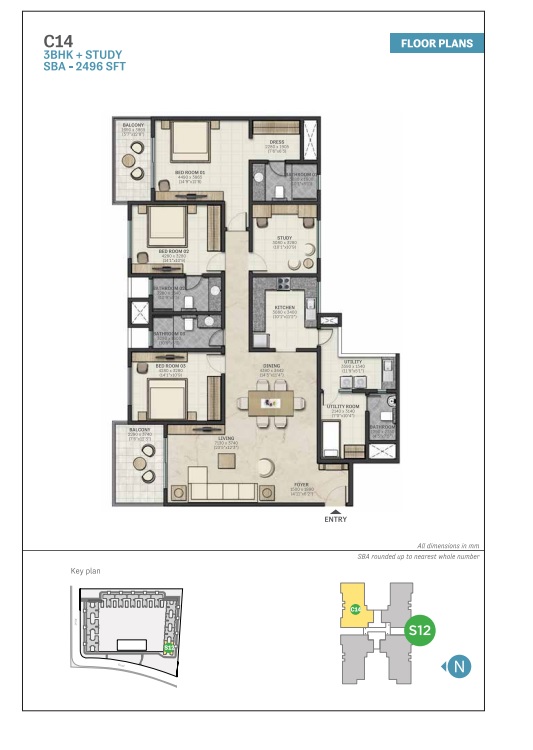
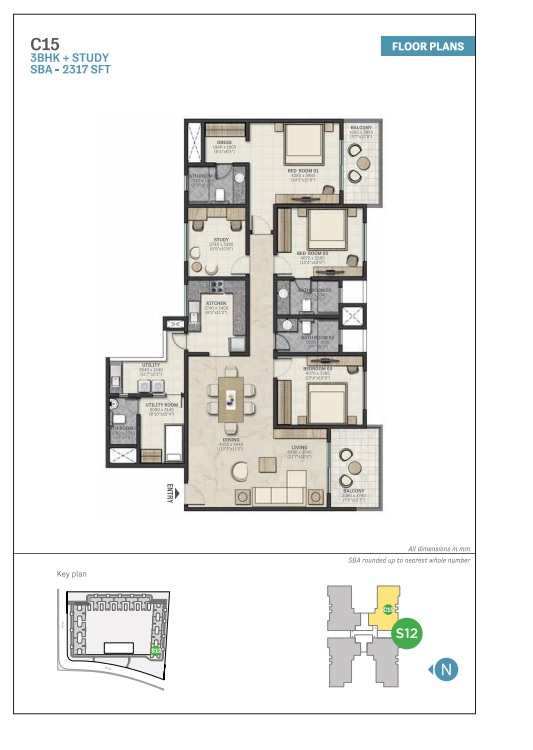
3 BHK + Study layouts
Waterfront layouts at 2,482 / 2,511 / 2,521 sq.ft and partial-view layouts at 2,294 / 2,341 sq.ft.
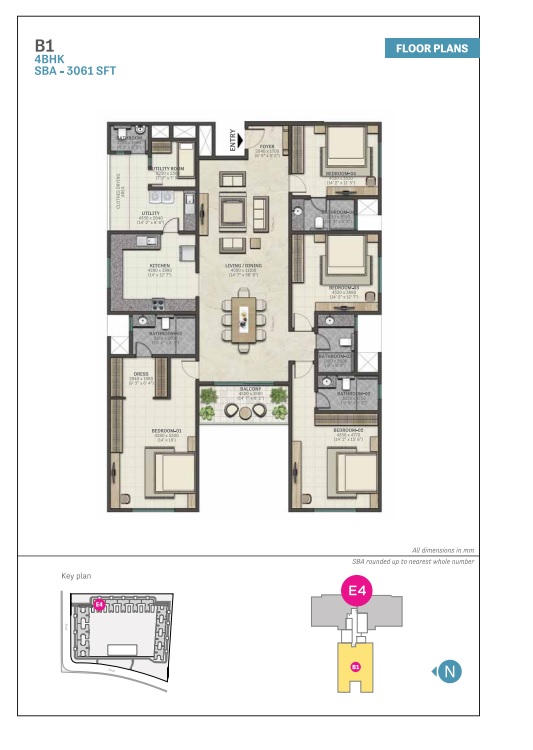
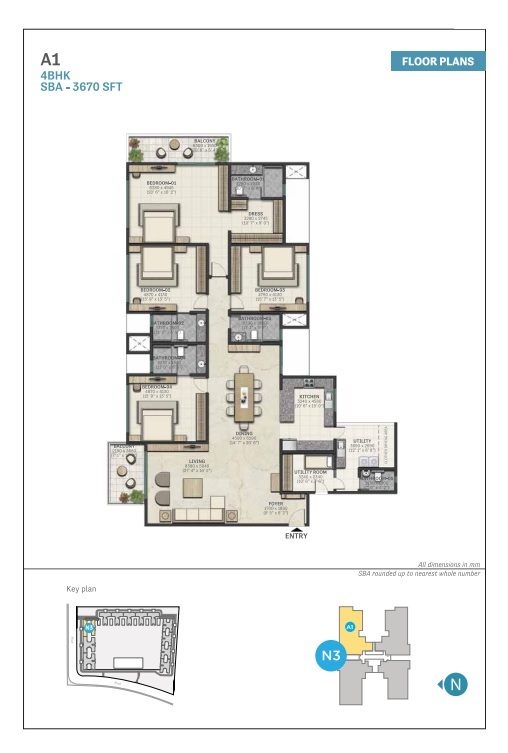
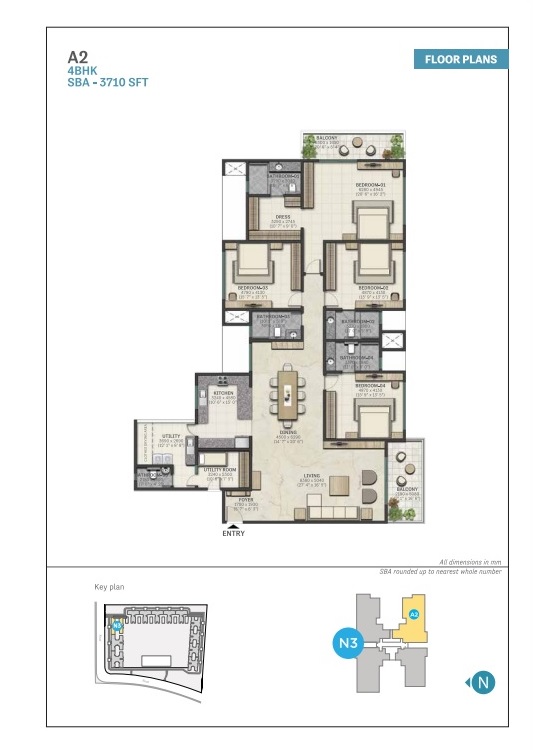
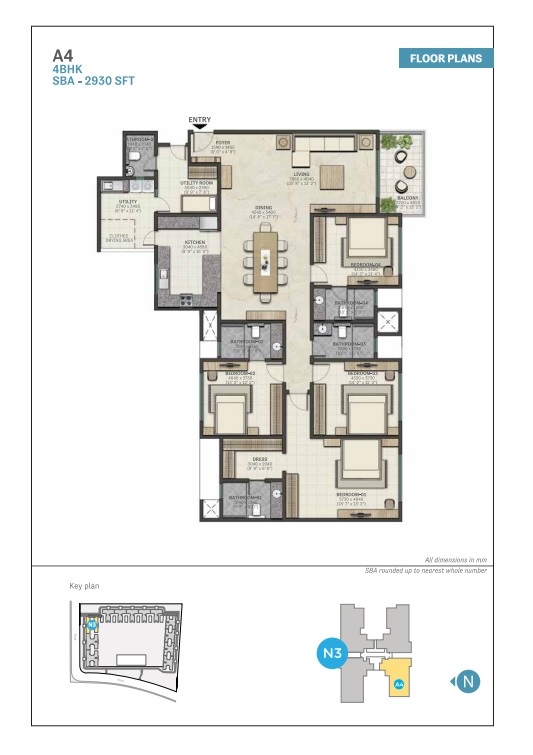
4 BHK
4 BHK layouts
Nine tower layouts from 2,930 to 3,710 sq.ft — a selection below; the complete set is shared on request.
Enquire
Need the complete plan set?
Our team will share every layout variant with dimensions, along with carpet-area details and availability.